Showing posts with label Elevators. Show all posts

Wednesday, November 23, 2022

Modeling a Grain Elevator - Part 1

Let me be upfront and start this blog entry by saying that I really like the grain industry, especially grain elevators. The grain industry includes a large amount of processes and allows for many modeling possibilities.  I find that switching an elevator, whether large or small, as well as other agricultural businesses is a lot of fun and certainly keeps operators very busy. 

An elevators function is to sort and store grain, and can easily be grown by adding supplemental elevators and other storage containers, drying equipment, piping, etc.  Grain elevators are unique since there are many physical ways that they can be altered yet still perform the same general function.   In essence no two are alike. OK yes I know that probably is not totally true given the hundreds of them that have been built. They can be a very simplistic structure as well as a complicated one. Elevators have a tall conveyor to bring the grain from just below floor level to the very top of the elevator, where it is conveyed into numerous vertical bins. Many current elevators have additional storage bins that were added to accommodate the storage of more grain. In some cases, newer, more modern elevators were built immediately to the side of a smaller grain elevator.  Anytime I'm traveling, I'm always looking through my reference books to see if an elevator may be nearby. 

If you are interested in modeling elevators and related farm structures, check out Tom Johnson's posts on the Model Railroad Hobbyist and the October 2022 issue of Railroad Model Craftsman. Tom has a fantastic bedroom sized layout that depicts a one town area within the mid-west. Beautiful scenery and fantastic detail all centered around agriculture. You look at his scenes and can't imagine the amount of color and detail he has fit into a relatively small space.  Kalmbach Books also published a very good reference book for the grain industry.

While I used to limit my searches and photos to older, wooden or metal sheathed elevators, I've come to appreciate both the small and concrete behemoths you can find. I think my interest in elevators goes back to my childhood and touring one of the few elevators in Ontario, the now abandoned Shur-Gain elevator in Pontypool, ON. 

My layout has a total of 4 elevators of varying shape, size and function.  Pontypool was an elevator within an easy drive to our summer cottage, and my first experience with an elevator.  I would come to find out it was very typical from a railway perspective, with a single siding built to accommodate 40-ft boxcars and along CP's main line.  It also had a store attached to it.  I would find out later that what set it apart from western province elevators was it's concrete base. It will come as no surprise that this was the first elevator I built, using a Campbell kit as my base. I was moderately pleased with the results, and learned that casting plaster walls was difficult when it came time to join them together as well as join them to a wooden structure. I also did not have the skill to properly create weather, wooden shingles, so I improvised and used a commercially available roofing shingle product as a substitute. The elevator no longer resides on the layout, since I could not find sufficient detailed photos which would allow to build the adjacent store.

Original construction including the store; date unknown

Current condition of the Pontypool elevator
Pontypool Elevator looking east


My next elevator is part of a Freemo module that I purchased from a gentlemen's estate in Michigan. The module consisted of a gas station, residential house, and small country elevator. A lot of items compressed into a 2ftx4ft area. The elevator was a Walthers Farmers Co-Op elevator kit, which I added details to and changed some of the scenery elements.  

I then built a 2ft by 4ft Freemo module to hold the fictional town of Teulonlie, Ontario. The town consists primarily of a small elevator and feed store, as well as a number of small wooden structures that I have built from various kits. It also houses my scratch built train station.  The elevator will accommodate two 40-ft boxcars or one modern cylindrical or 4750 cu ft hopper.


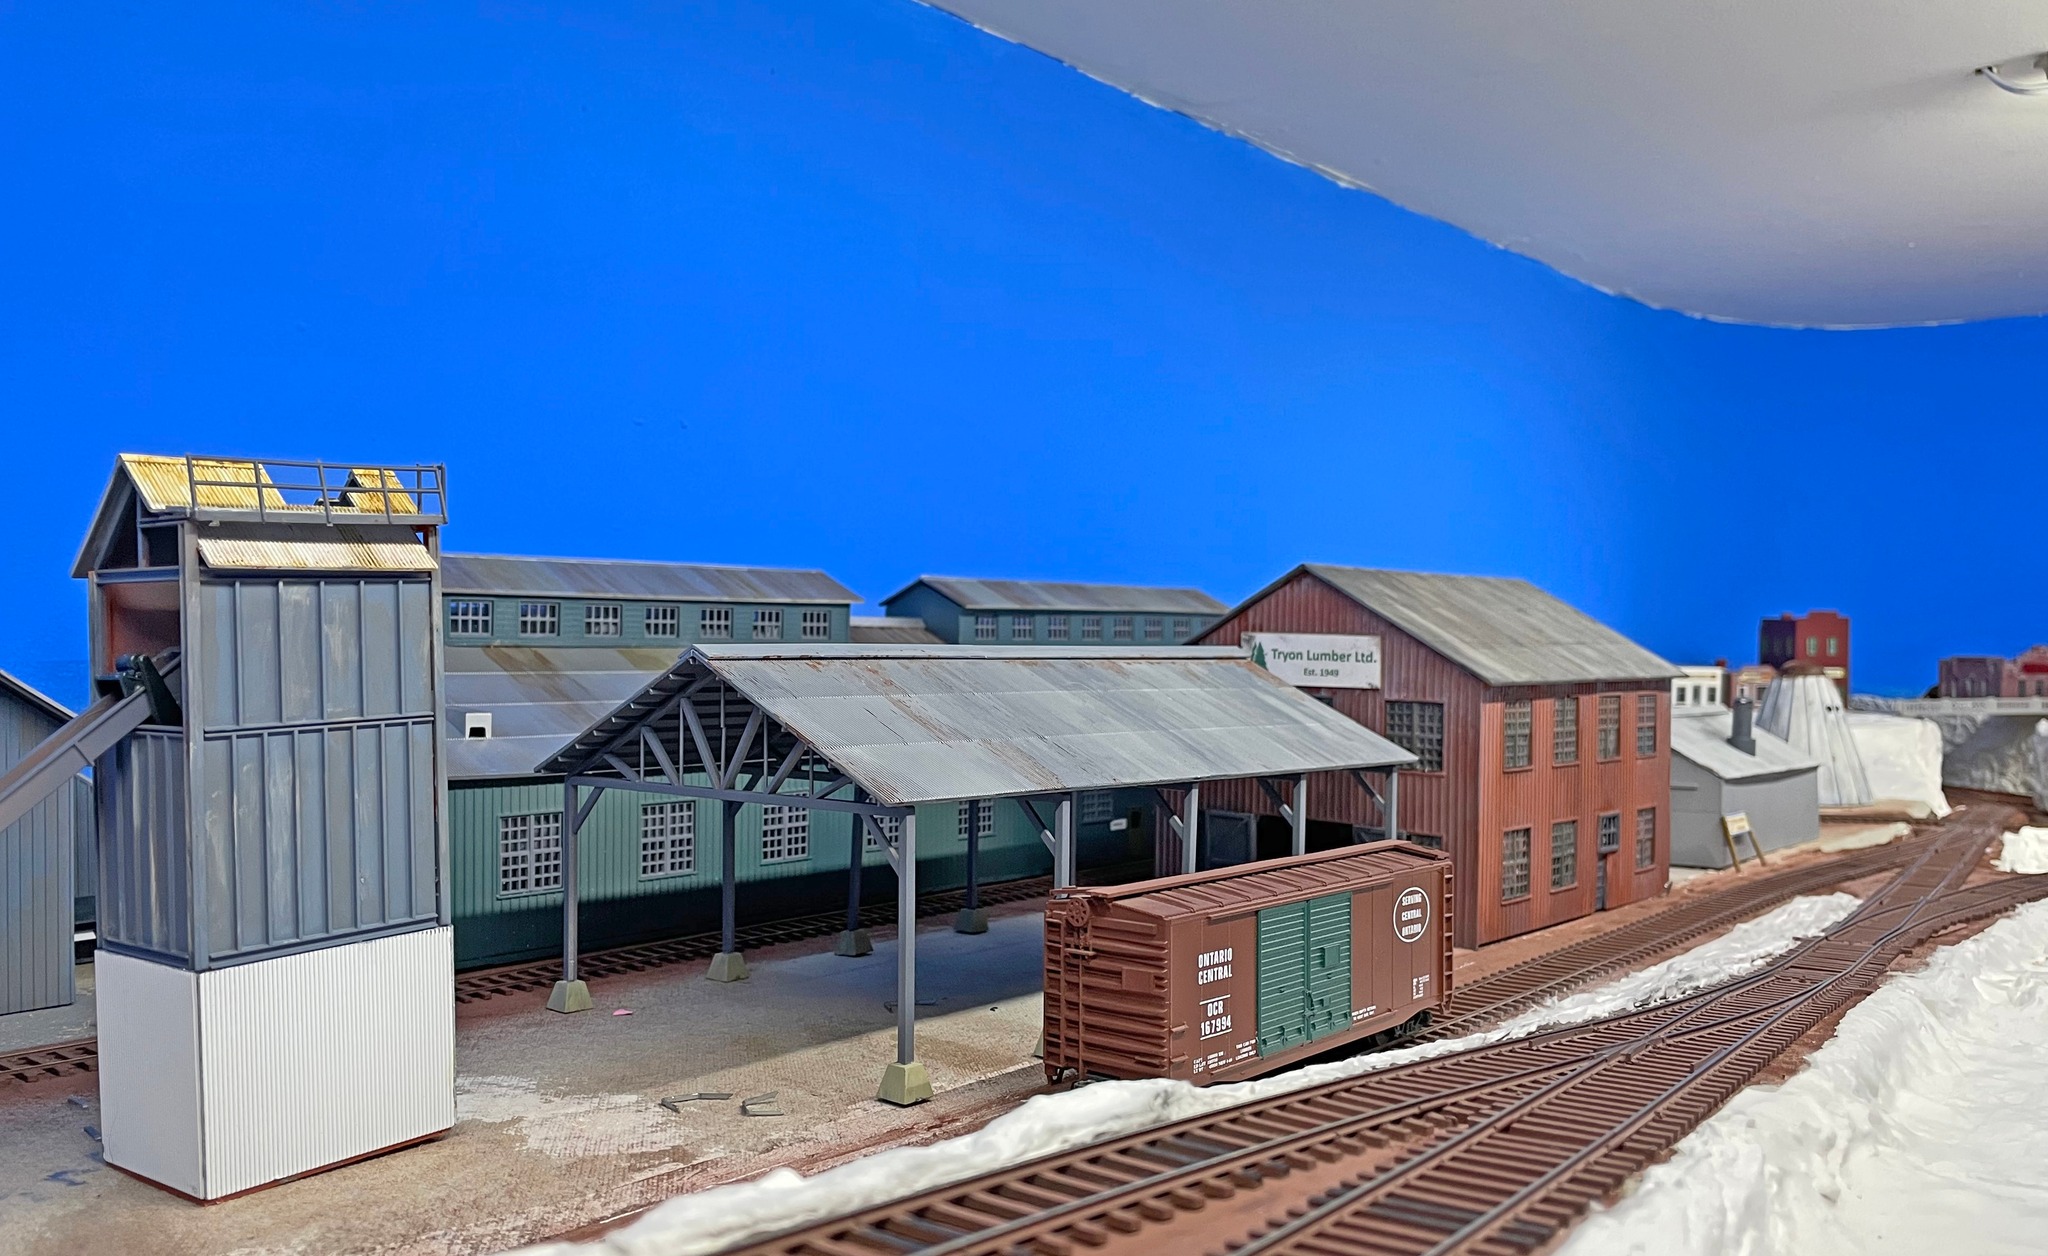
Part 2 of this series will discuss my recent projects, both of which are under construction and be a major scene on the layout.


Monday, November 21, 2022

OCR Progress Update

As some of you know, I'm lucky enough to be part of the scenery crew for my friend Bram Bailey's Ontario Central Railway. Bram and I share a common interest in Ontario railroading, especially the Ontario Northland Railway. Most of the crew heads to Bram's every Wednesday evening and some Saturdays to work on the layout. However, I live about an hour east, so rather than drive all those miles for each work session I focus on building structures at my work bench. Bram provides me a box of goodies, consisting of kits and other supplies, plus a template of the space available.  I have pretty much free choice on what I can do, such as kit bashing, paint colors, weathering, details and creating signage for business or structure.  So building usually starts with a few hours of research to see what sort of modifications I feel may be needed and to get an idea of paint schemes based on the prototype.  All of which gets documents in my OCR notebook. Then it's off to the work bench. As building progresses, I check each structure against the plan and clarify any questions with the Superintendent of the OCR. Once completed, I return the structure and the scenery crew then creates the final scene down the road.  I keep most of the leftover parts in case they are needed for future builds as you never know what may look good on another stock kit

Here are some recent examples of completed kits. 

Groner's Grain Elevator is named for a friend of Bram's who's vocation is that of a farmer. It is located at Elizabeth Bay.
Tryon Lumber is named for Bram's uncle Reg Tryon, who lived in Bracebridge, ON and worked most of his career in the lumber industry.

Zabrecky Fuel is a Husky Fuel and Propane distributor named after some of Bram's friends.

Sunday, November 21, 2021

Working outside the Home Road

Many of us have helped friends build their own layout in some manner or another. It might be the physical construction, adding scenery elements, or creating rolling stock/engines for them. I was challenged (or maybe just asked) by my fellow ONR modeler Bram Bailey to build Stroebel Enterprises Ltd.  Bram decided to add some interest to the Elizabeth Bay section of the layout by adding an agricultural industry. It is a grain elevator and potato warehouse owned by the Stroebel family. Bram tossed the challenge out to me see if I wanted to build the structures and I of course said yes. Then the challenge was extended to paint the switch engine which will serve the area.


I agreed and a few months ago made the trek to the other side of the Cleveland area to pick up the kits that Bram had for the area. The long brick building in the center is the Potato Warehouse and the white buildings on the right make up the Grain elevator complex. The HQ is a DPM kit that came from the estate of Jim Moore, the spud warehouse is two Columbia feed mills (Walthers 933-9030) bashed end to end and the Grain elevator is a Valley Growers Association kit (Walthers 933-3096) built pretty much to its design, but custom finished. The warehouse required a new roof, since the parts supplied by the kit were just about 1/16-in. to small and actually had been made so that the user could score the roof and bend the single roof piece to fit. So a quick dive into the spare parts and styrene box found a few pieces long and thick enough for the job. Placing the new shingles on the roof also proved to be a small challenge as I couldn't get them to adhere to the styrene quickly enough with the long sheets I was using. I tried using painters tape to keep them tacked in place for a few minutes, but even that came with its own problems as several sections peeled away the top of the shingle from the backing paper.  If you look closely enough you can see some darker areas on the roof, which are pieces of sheet metal which the company has used to patch the roof.  The roofline even has some lighting rods installed in case  some thunderclouds roll through the area.  

The HQ building was repainted to match the dark color of the warehouse, and then lightened by adding gray as the mortar and some weathering powders. The warehouse and elevator were also weathered using a variety of colors available from pan pastels.

Last week I decided that sufficient details, weathering and overall progress had been made and I was ready to declare the buildings complete.  As you can see, Bram is knee deep in other projects for the layout, so we unfurled the plastic cover and roughly set them into place. This is on the lower level which is undergoing some scenery addition by his crew.  I'm looking forward to see how the scenery crew finishes the area.

I'm presently in the process of finishing a Key Alco S-2 that will be the Stroebel Enterprises' industrial switcher. Now that I have some primer back in stock, painting the engine will come in the next few weeks. With Bram's layout shut down and no operating sessions until next spring at the earliest, I have plenty of time to paint the engine.  However, Bram has challenged me to design and build the Tryon Lumber complex on his layout.  A few months ago I gave him an extra planning mill from my layout. So after a few discussions, I'm going to tackle the design and build.  So I've been digging into the spec sheets and working on building configurations.  Looks like a good winter project to build all of those structures. 

.

Friday, July 24, 2020

Pontypool / Cargill Construction

When I decided to change the layout to install a new yard, I ripped out a previous corner that was basically finished with scenery, which is always difficult to do. However, I rationalized that it was basically a corner that was doing nothing for the revenue stream for the railroad and it might actually enough space to add two rural industries.  The first spur was set aside to hold an elevator that I had built years before to mimic the elevator at Pontypool, ON.  The elevator is located along the CP Rail line and is about 25 miles SW of Peterborough. The Pontypool elevator was constructed in 1918, and was unique as the base was constructed from cement while the upper portion was the typical wood construction.  It was also unique in that the sides of the elevator were covered by cedar shakes.  A store and office, which disappeared in the 70's or maybe even before, had historically been present.  You can still see the outline of the building roof where it attached to the elevator if you look hard enough.  Remnants of the foundation can also be found if you take a closer look through the grass and weeds.  The current structure, which has not seen any signs of life for 40+ years actually replaced the original elevator built in 1894.  The original purpose for the Pontypool elevator was to store barley, wheat and oats in the days of horse and buggy. These products where shipped to Toronto and Montreal by CPR train. As the elevator expanded its services, the first power line to Pontypool came to the elevator and later the first diesel generator in the area was added to grind crops for the farmers. As farms expanded and the transportation system improved, farmers were able to store their own grain and have it trucked to larger elevators.  From what I have researched, it was a Parrish & Heimbecker Ltd elevator.
1977, Kawartha Lakes Public Library


While no longer in service since the 70's, this elevator has always a fascination for me due to its construction. I hope someday that some group will restore it before the termites find it.  Several years ago I decided to scratch build the elevator using the plans from Campbell as a general guide.  The hardest part of the build was fabricating molds for each of the cement walls. Some day I'll detail that process.  I also need to change the cedar siding as I used a commercial product and was not thrilled with the results.  Unfortunately after the structure was built, I really didn't have a good place for it on the layout and it was boxed up. So it has been moved many times and sustained some damage since I didn't pack it well enough.

The former trackage and elevator were fit into the corner and at some point in the future I will paint the track into the backdrop.  But for now the modeled area will serve as storage for cars or simply sit empty.


The second addition to this area is a fertilizer supply business.  This was modeled after the Cargill facility in Mount Elgin, Ontario (Mile 7.7 Port Burwell Sub).  While I don't know much about the former operation (Cargill stopped using this building roughly 6-8 years ago), I came across it while railfanning the Ontario Southland and thought it would be interesting to model some day.  I have modified the structure and placed it up in the clay belt of Ontario so the that the ONR can service it.  While I would have liked to model it as is, once I started to draw up plans I realized that I would have to significantly compress it.  So I have ended up with two buildings, but only support one conveyor tower instead of the two the prototype has.   

Conveyor partially completed

Bldg #2 with completed conveyor set in place

My buildings are primarily scratch built, although some of the components have come from the Walthers Saw Mill buildings and a Rix grain system. Building 1 came from a different part of the layout and was repainted to match the Mount Elgin facility. The 2nd building was scratch built, although I had to compress part of it and omit the 2nd elevator. I hope to add the 2nd conveyor in the future, especially since it has the very prominent Cargill logo painted towards the top and I have the conveyor parts.  The roof was the toughest part of the build, as I had to add more supports that I originally thought were necessary and forgot to take into account that the styrene roofing that was purchased had no real strength and buckled and warped enough to make installation difficult.
Completed building (sort of). Amazing how the photo shows me a few errors and omissions that I have yet to address

The Cargill facility is now open for business, as new track has been laid and the building has been set into the scene.  While many details still need to be added to the building and the scene, I'm pleased with the outcome and it's time for this part of the layout to start receiving cars.