Showing posts with label Layout. Show all posts

Wednesday, November 23, 2022

Modeling a Grain Elevator - Part 1

Let me be upfront and start this blog entry by saying that I really like the grain industry, especially grain elevators. The grain industry includes a large amount of processes and allows for many modeling possibilities.  I find that switching an elevator, whether large or small, as well as other agricultural businesses is a lot of fun and certainly keeps operators very busy. 

An elevators function is to sort and store grain, and can easily be grown by adding supplemental elevators and other storage containers, drying equipment, piping, etc.  Grain elevators are unique since there are many physical ways that they can be altered yet still perform the same general function.   In essence no two are alike. OK yes I know that probably is not totally true given the hundreds of them that have been built. They can be a very simplistic structure as well as a complicated one. Elevators have a tall conveyor to bring the grain from just below floor level to the very top of the elevator, where it is conveyed into numerous vertical bins. Many current elevators have additional storage bins that were added to accommodate the storage of more grain. In some cases, newer, more modern elevators were built immediately to the side of a smaller grain elevator.  Anytime I'm traveling, I'm always looking through my reference books to see if an elevator may be nearby. 

If you are interested in modeling elevators and related farm structures, check out Tom Johnson's posts on the Model Railroad Hobbyist and the October 2022 issue of Railroad Model Craftsman. Tom has a fantastic bedroom sized layout that depicts a one town area within the mid-west. Beautiful scenery and fantastic detail all centered around agriculture. You look at his scenes and can't imagine the amount of color and detail he has fit into a relatively small space.  Kalmbach Books also published a very good reference book for the grain industry.

While I used to limit my searches and photos to older, wooden or metal sheathed elevators, I've come to appreciate both the small and concrete behemoths you can find. I think my interest in elevators goes back to my childhood and touring one of the few elevators in Ontario, the now abandoned Shur-Gain elevator in Pontypool, ON. 

My layout has a total of 4 elevators of varying shape, size and function.  Pontypool was an elevator within an easy drive to our summer cottage, and my first experience with an elevator.  I would come to find out it was very typical from a railway perspective, with a single siding built to accommodate 40-ft boxcars and along CP's main line.  It also had a store attached to it.  I would find out later that what set it apart from western province elevators was it's concrete base. It will come as no surprise that this was the first elevator I built, using a Campbell kit as my base. I was moderately pleased with the results, and learned that casting plaster walls was difficult when it came time to join them together as well as join them to a wooden structure. I also did not have the skill to properly create weather, wooden shingles, so I improvised and used a commercially available roofing shingle product as a substitute. The elevator no longer resides on the layout, since I could not find sufficient detailed photos which would allow to build the adjacent store.

Original construction including the store; date unknown

Current condition of the Pontypool elevator
Pontypool Elevator looking east

My next elevator is part of a Freemo module that I purchased from a gentlemen's estate in Michigan. The module consisted of a gas station, residential house, and small country elevator. A lot of items compressed into a 2ftx4ft area. The elevator was a Walthers Farmers Co-Op elevator kit, which I added details to and changed some of the scenery elements.  


I then built a 2ft by 4ft Freemo module to hold the fictional town of Teulonlie, Ontario. The town consists primarily of a small elevator and feed store, as well as a number of small wooden structures that I have built from various kits. It also houses my scratch built train station.  The elevator will accommodate two 40-ft boxcars or one modern cylindrical or 4750 cu ft hopper.


Part 2 of this series will discuss my recent projects, both of which are under construction and be a major scene on the layout.


Monday, November 21, 2022

OCR Progress Update

As some of you know, I'm lucky enough to be part of the scenery crew for my friend Bram Bailey's Ontario Central Railway. Bram and I share a common interest in Ontario railroading, especially the Ontario Northland Railway. Most of the crew heads to Bram's every Wednesday evening and some Saturdays to work on the layout. However, I live about an hour east, so rather than drive all those miles for each work session I focus on building structures at my work bench. Bram provides me a box of goodies, consisting of kits and other supplies, plus a template of the space available.  I have pretty much free choice on what I can do, such as kit bashing, paint colors, weathering, details and creating signage for business or structure.  So building usually starts with a few hours of research to see what sort of modifications I feel may be needed and to get an idea of paint schemes based on the prototype.  All of which gets documents in my OCR notebook. Then it's off to the work bench. As building progresses, I check each structure against the plan and clarify any questions with the Superintendent of the OCR. Once completed, I return the structure and the scenery crew then creates the final scene down the road.  I keep most of the leftover parts in case they are needed for future builds as you never know what may look good on another stock kit

Here are some recent examples of completed kits. 

Groner's Grain Elevator is named for a friend of Bram's who's vocation is that of a farmer. It is located at Elizabeth Bay.
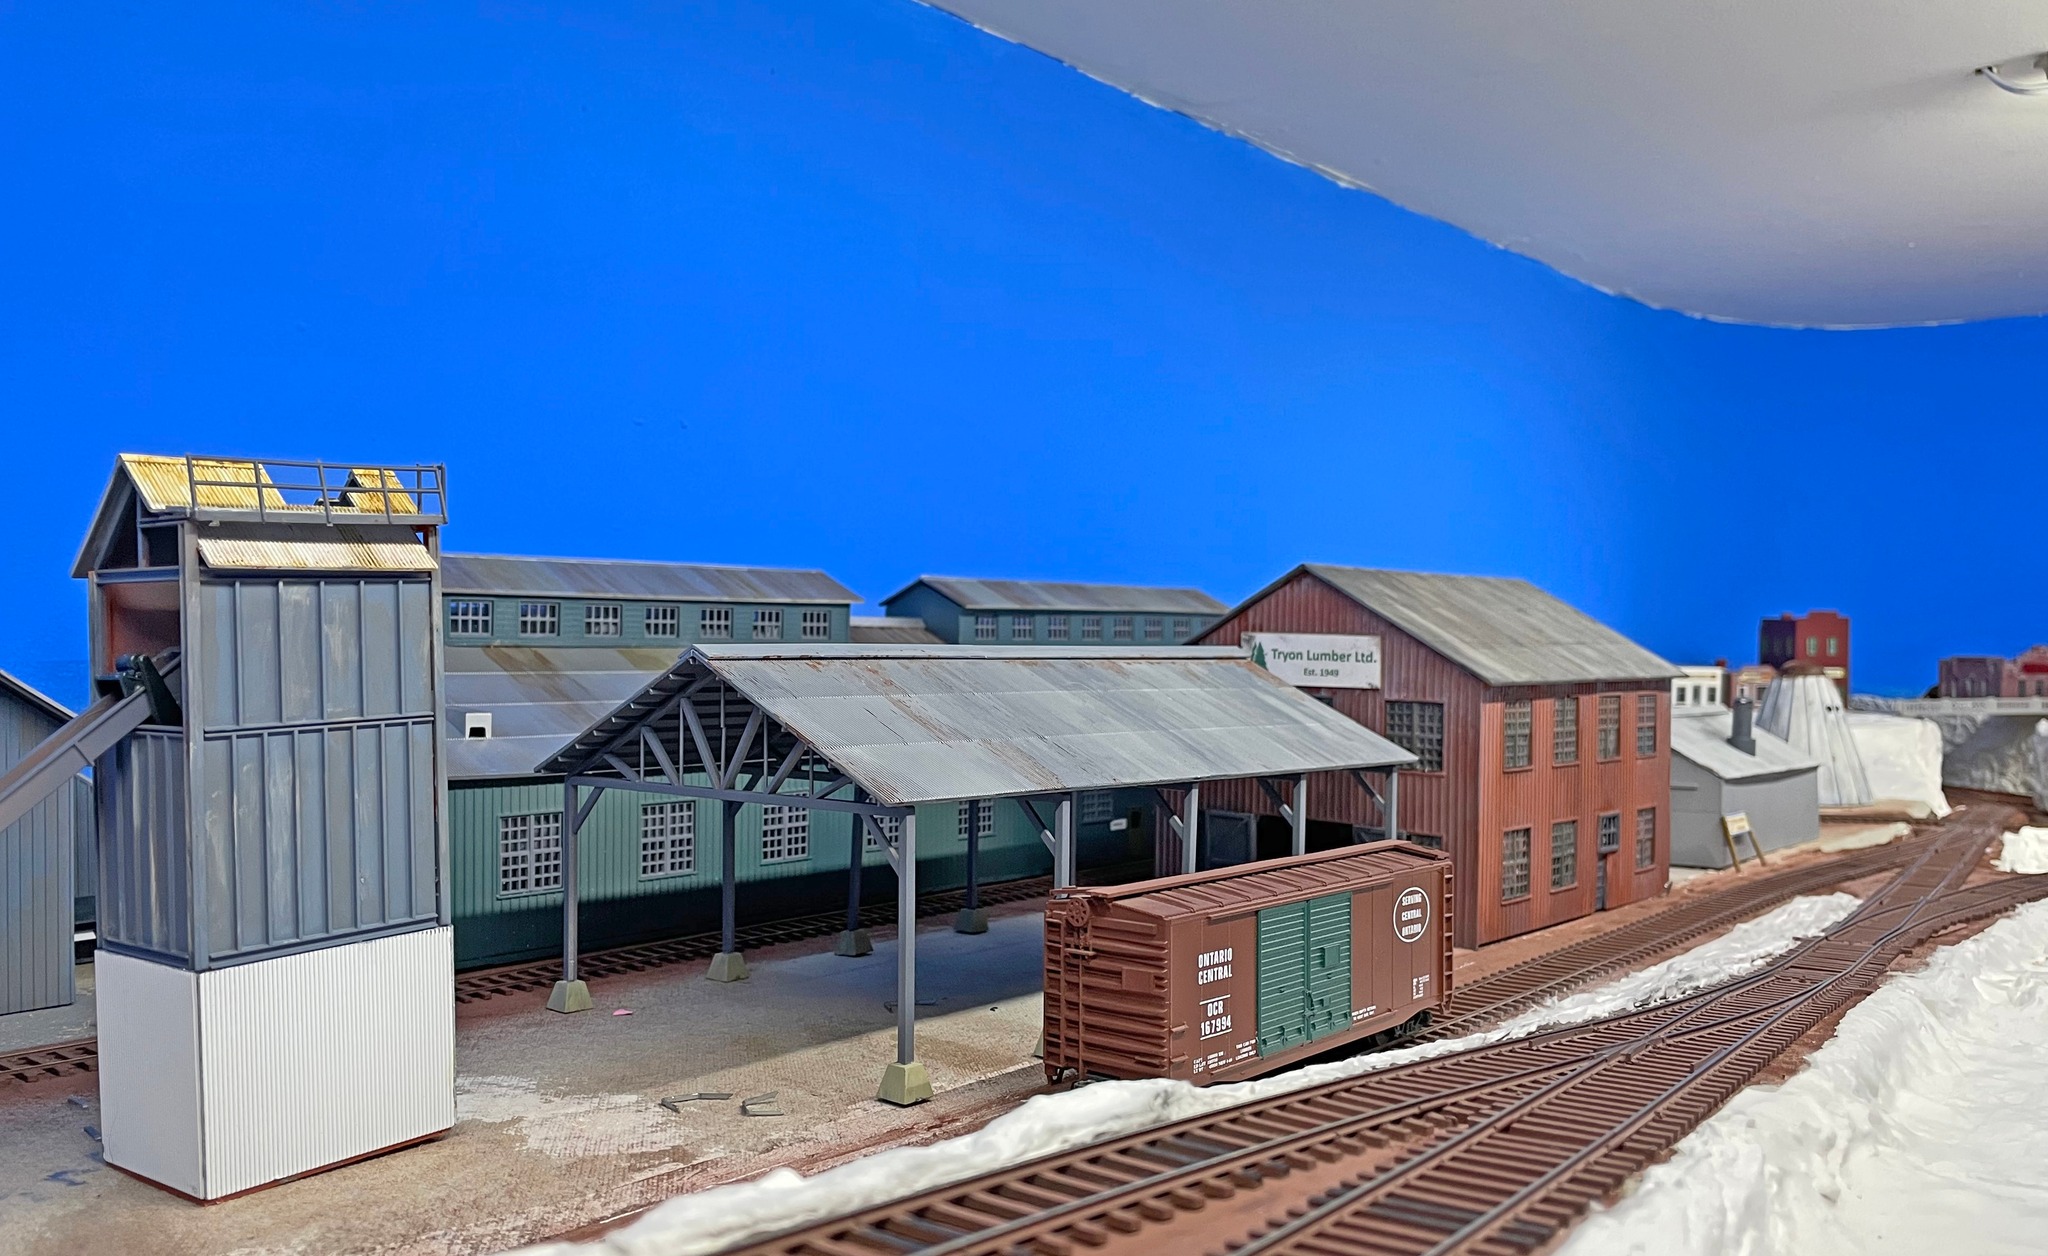
Tryon Lumber is named for Bram's uncle Reg Tryon, who lived in Bracebridge, ON and worked most of his career in the lumber industry.

Zabrecky Fuel is a Husky Fuel and Propane distributor named after some of Bram's friends.

Wednesday, December 27, 2017

Progress thru 2017

As 2018 approaches, I thought it might be a good idea to review the current status, progress made and overall goals of the layout.  The Kawartha Lakes Railway is a freelanced model railroad, which means no prototype ever existed.   However, I have tried to include elements of the Ontario Northland Railway (ONR) as well as the Canadian Pacific Railway (CP Rail) into the design.  The route follows the imaginary trackage north from Peterborough to Pembroke, followed with connection to North Bay and the ONR.  Some areas are modeled to closely follow the prototype and other parts are purely creative, however, all of the modeling attempts to reproduce the landscape, general scenery and industries of Ontario.   

Era
The time period modeled is the mid-1980’s. Mostly 1985 for no particularly significant reason.

Style
The layout is a linear, point to point road, although at some point a bridge may be added which will connect the small staging yard to Pemberton.

Design Considerations/Goals
  • My general interest in Canadian roads, especially the ONR.  I spent my summers in the Lakefield/Peterborough and wanted to re-create the look and feel of that area.
  • Run the number and types of trains that typically can be found on the ONR.  This essentially means that most trains are mixed freight or passenger, and unit trains such as autoracks or intermodals do not exist.
  • The layout should consist of distinct scenes, and not try to jam as much operations or buildings into a space as possible. 
  • My general interest in Canadian roads, especially the ONR.  I spent my summers in the Lakefield/Peterborough area and loved to watch trains come into Havelock, switch the Quaker Oats plant in Peterborough or run along the Otonobee River towards Lakefield.
  • The fact that Canadian equipment is somewhat unique.
  • A desire to model a paper mill, as well as several forest products industries.
  • Wanting to model the nepheline syenite mine at Blue Mountain, north of Havelock.
  • Desire to model the grain operations at the Quaker Oats facility in Peterborough.
  • Including a paint plant somewhere on the layout, since I work in the chemicals industry for one of the largest paint and coatings manufacturers.  When I visit a paint plant serviced by rail, I spend free time observing rail cars and operations as much as possible.
  • Have most of the railway be centered around on line switching
  • Try to model some prototype scenes.  Use scenery to give the illusion of changes in topography while not actually changing grade levels.   
Progress to Date
  • Trackwork is completed and fully operational.  Still have some occasional issues with manual switches in the paper mill, but otherwise operations are usually derailment free (unless the operator isn't paying attention and forgets to align switches). 
  • The Spruce Creek Pulp and Paper mill took up a lot of time in 2017, and as you can see from previous postings, the complex is built.  This includes all of the buildings that I had originally intended to model.  With the exception of the two Walthers paper mill kit buildings, most of the buildings and structures are scratch-built.  Still need to work on details for the scene, such as roadway surfaces, piping, people, signage, vehicles, etc.). I'd also like to start adding lights to the complex.
  • The Uniman nephytheline syenite mine is the last major scene which needs to be completed.  Only a small number of buildings have been constructed, although I have roughed in the large ore processing plant building using foamboard.  The mine has been constructed.  So this looks like a big project to handle in 2018.
  • Buildings are in place for several of the forest products industries, although I have only scratched the surface with regards to scenery.  This has become a 2018 goal. 
  • Grain unloading can be done at the Quaker Oats facility; again, finishing scenery is minimal and hopefully becomes something to be completed in 2018. 
  • The Sherwin-WIlliams paint plant is mostly complete, and a few details have started to be added.  I plan to re-paint and add discharge piping to all of the tank farms this coming year.
  • I still need to build my passenger station.  While I have the kit, it remains un-opened.
  • The town of Pembroke is fairly complete, and during this past year I began to electrify it and add lighting to buildings as well as signs. Hopefully a few weekends of work will allow the town to become fully illuminated.
  • I started to build a total of five woodchip gondolas in 2017.  Two of them are now fully constructed and sit at the sawmill awaiting loads, while the remaining three are structurally built, however, I need to add several details and wheel sets.  None of them have been painted, and I need to start designing the decals that will be applied.
  • Several Canadian rolling stock kits, along with a CPR van and SD40-2F unit, are within the pile of items to be built. 
  • Rapido continues to roll out some fantastic models and I already have my order in for an SW-1200RS, which will be dedicated to service at the paper mill.  The Canadian cylindrical hoppers are said to be shipping soon. And Rapido just announced that the FP-7 project will be happening in 2018.  Guess this means I need to look at my box of engines and sell off some used power.  Anybody in the market for a PA-1A/B unit?

Summary

So there you have it. Quite a lot of tasks for the future, however, this is a hobby and work proceeds at a reasonable pace.  The vast majority of projects seem to center around scenery, since most of the heavy lifting has been completed.  However, a possible move may occur in 2018 if the right piece of real estate can be found, so who knows what the end of 2018 will look like. Stay tuned as I continue to document the progress of the Kawartha Lakes Railway. 

Sunday, October 1, 2017

Modeling a Paper Mill - Part 4.1 Construction Progress

If you have stuck with me this far and read through the other posts, let's take an overall look at my construction progress.  As of this writing, the newly revised track configuration is just about completed, although I'm waiting on some additional pieces of track to finish track work to the small engine house.

As I discussed in another entry, one aspect of my first paper mill design was a lack of tracks to load paper bales and rolls and no suitable amount of space to store empty or loaded cars ready for pickup.  The old design used the Walthers paper mill kit as the primary structure, although I long realized that the brick building is at best a suitable building for a warehouse and/or loading tracks and not really to house the paper machine as Walthers seems to imply with their advertising.  That building, while nice in detail, really lacks a suitable amount of space to install a loading track with any real storage capacity.  The best I could manage was two (2) 50-foot boxcars inside and one boxcar peeking though the end.  My three store age tracks were not much bigger, allowing me only to keep 4-5 cars present, and at the other end of the mill.  Clearly all of this had to change.

When I decided to redo the paper mill modules, the two key elements needed were more loading space and more capacity for yard tracks.  I also wanted to have only one track where chemicals would be loaded, although I came to designate certain areas within that one spur for different chemicals.  Here's a basic summary of what was completed:

  • The inbound and outbound Yard tracks are each now single tracks with a capacity of 9 cars.
  • The primary warehouse track has been lengthened to hold 6 cars.
  • Warehouse #2 track will hold four (4) boxcars.
  • Warehouse #3 track will hold seven (7) boxcars.
  • The chemical and slurry tracks were combine to one track, each with 3 to 4 loading/unloading spots.
Progress as of Oct 1, 2017
View of the road crossing to the warehouse; paper machine building in the background. Lots of work needed to finish the pavement, which was created using black dyed spackle to form the roads and parking area

View from the warehouse looking north. I fill the gap between tracks using construction foamboard, which is rough cut to match the configuration of the tracks. I then add the colored spackle mud to fill in gaps and create a small amount of relief or contour.  Ground foam and fine dirt will go on next.
View looking south; warehouse in background
Same view as above but foamboard has been partially painted to show where static grass and weeds will be applied
Oct 15 Progress

After adding foamboard to each of the areas, it's time to paint and add texture to the paved areas. The first coat is a craft paint from Michael's in basic black. I then use several coats of craft paint in a pewter gray color, adding fine dirt in between to add some texture to the asphalt surface.


Thursday, August 31, 2017

Modeling a Paper MIll - Part 3 Rail Services

The Spruce Creek facility receives most of its bulk raw materials via rail.  I have purposely chosen not to include truck operations in my modeling, as I lacked the space to include a large enough loading area for trucks and opted to set my warehouse building at the end of the module, so that I might have more storage track space. 

Rail traffic for the four mills consists primarily of boxcars, chemical slurry tank cars, and chemical tank cars.  When I began to design my mill, one of the first items I noted that the prototype had was a number of storage tracks that were present, either within or outside the mill itself.  The second item was that, with the exception of the Temiscaming mill, each mill had its own or several switcher engines.


One the most interesting aspects of the mill I find is the power used to move the various boxcars and tankcars and the number of movements needed to keep the operations running smoothly.  I chose to replicate my mills power based on the various types of equipment that have been used at my four prototype mills.  The following is a rough list of engines that have been known to operate at the different mills in the area and is simply used to illustrate the variety of power over the years.  

The next decision was how the mill would be switched. Paper mills receive a large number of cars on a daily basis when in operation, which can tie up the local switching crew for the better part of a day or more.   For a start-up operation, this would have strained the resources of the crew, so the decision was reached early on that KLR crews would go to the mill, drop any empties and pick-up the cars ready for transport from the yard, while a two-person yard crew would work at least one shift to move cars within the mill.

I decided to go with similar engines and power requirements as were typically seen at my four example mills.


Engine #
Type
Notes
Iroquois Falls
1203
S4
Ret. from ONR 1973; sold to Abitibi Pulp & Paper

1310
RS3
Sold from ONR in 1985 to Abitibi Pulp & Paper  
Smooth Rock Falls
104
S4
Mattagami Rail; formerly Quebec Iron & Titanium
Kapuskasing
108
RS23


109
RS23
Former Devco #201

168
GP7
Mattagami Rail, ex ACR 168
Temiscaming


No known dedicated engines; services provided by CP and RaiLink via the branch line (Temiscaming Sub.) from Mattawa to Temiscaming, Quebec (approximately 41 miles).


Currently, the Spruce Creek mill is serviced by an S4 (former Boston & Maine ) and a Mattagami GP7 unit.  With the introduction of the SW1200RS by Rapido in 2017, a unit in CN's black and orange paint scheme may become the newest switcher.  Ideally, when funds allow and a model is available, power will be replaced by an Alco RS23.

Inside the Mill

Let me first start off by saying that I firm believer that modeling an industry should be realistic to the prototype but also fun to operate.  After all, who wants to operate on a layout or switch an industry if they’re not having fun.  So I subscribe to the thought following what the prototype has done is the simplest and most realistic way of achieving your goal. This may include modeling only some of the basic buildings one might find in a paper mill, as well as following the general track arrangements, or modeling each and every building if it is needed to support a variety of rolling stock which is received. 

The idea of keeping the track plan simple and close to the prototype became very apparent during a review of my first mill track plan.  My first design was based where I had cited various buildings and where they fit best, rather than based on any logical flow from a manufacturing standpoint.  That was a mistake, as the initial design created the situation where I would need to build a crossing within the facility just so that I could access both my chemical delivery track, as well as the warehouse tracks using different movements.  So it was back to the drawing board and a little more review of the aerial photos I had from several of the northern Ontario mills before planning the track work.    What really jumped out at me was that each of the mills had sufficient yards within or immediately outside of the mill, such that empties and filled cars were shuttled to and from the yard from the active loading or unloading areas.  When switching was completed, the plant switcher was generally returned to its engine house or bay.

Location
# Yard Tracks
Notes
Iroquois Falls
6+
Exterior to Plant; between Cambridge Ave and Ambridge Drive; use of a Wye
Smooth Rock Falls

Unknown within mill; Access via rail along 4th Street
Kapuskasing
5+
Yard tracks adjacent to ONR main; parallel to ONT-11
Temiscaming
6
Yard tracks well south of the mill; Small wye towards south end and near river 

Car Loads

Let’s take a look at what the Spruce Creek plant produces, what the various raw materials that are needed, and how often rail cars enter the plant.  Similar to the Temiscaming mill, I modeled operations to include three main mills that manufacture different forest products, including specialty cellulose, high-yield-pulp and coated bleached board (containerboard) as well as a chemical products facility.   The chemical products division produces a variety of products made from spent sulphite liquor (primarily alcohol, resin or lignin based).  

It goes without saying that modeling four operating plants takes up a large amount of space, which typically is not available with a model railroad regardless of which scale you're modeling.  However, I have used photos from the Kapuskasing and Temiscaming mills as backdrop, which is how I incorporate each of the mills.    

The Spruce Creek Pulp and Paper Mill is located on two 2’ by 6’ modules in the center of the room.  Starting from the left side, my buildings include a power plant, the pulp mill, alcohol plant, acid building, kaolin building, specialty cellulose mill, board mill and the warehouse.

High Yield Pulp - the pulp mill is a manufacturing facility that converts wood chips or other plant fibre source into a thick fibre board which can be shipped to a paper mill for further processing. Pulp can be manufactured using mechanical, semi-chemical or fully chemical methods (kraft and sulfite processes). The finished product may be either bleached or non-bleached, depending on the customer requirements.  In our mill, kraft pulp is produced using softwood pulp, while the "B" mill can produce either softwood or hardwood pulp.  Similar to the Boardmill, final products are shipped via both rail and truck.  The Kraft mill also produces large amounts of lignin liquor, a byproduct of the digestion process. This material can be shipped out in tankers, dried, or fed to other bacterias to make yeast.  The Kraft mill also uses other chemicals such as sodium hydroxide (caustic soda) and sulfuric acid. Kaolin (slurry form) is brought in to make glossy paper. Kaolin is often supplemented by calcium carbonate (lime) slurry and titanium dioxide.

The Chemical plant consists of products which are made from the spent sulphite liquor generated within the facility.  The plant can be divided into an alcohol division, resin division and lignin division.  Most of this operation takes place within numerous tanks situated within three central buildings.  Due to their relative size, I chose to model only the fronts of the buildings and blended the building into the photo backdrop.

Refined from wood pulp, specialty cellulose is used in a range of applications across many industries – cosmetics, pharmaceuticals, personal care, food, coatings, electronics and energy.  Specialty cellulose is manufactured in both rolls and bales.  Similar to the chemical plant, this area was modeled using only the front of the building set against the photo backdrop.

The Boardmill Division produces high quality paper and manufactures newsprint for publishers of daily newspapers and commercial printers, as well as controlled bulk paper for mass-market paperback book publishers and commercial printers.  Coated bleach board is a product used for a broad range of commercial printing, publishing and packaging applications.  Newsprint production uses wood fibre obtained from four separate sources, including thermomechanical pulp (TMP), recycled pulp, groundwood pulp and kraft pulp. Kaolin is used to make glossy paper. While chlorine was used to bleach the paper, in recent years it has been replaced by sodium chlorate.


Rail Traffic


One of the other key aspects I looked at when designing my mill was how much traffic did a typical northern Ontario paper receive and could I support anything close to that. For example, both the Kapuskasing and Temiscaming mills generally receive rail traffic at least 5 days per week.  Aerial photographs are readily available for the Kapuskasing mill, and show that it has at least 5 storage tracks which appear to be able to easily hold forty (40) fifty-foot boxcars easily.  There are several additional tracks within the property which can also accommodate 15-20 cars easily per track.  If a typical train load is 20-30 tank cars and boxcars, I knew that there was no way to accommodate that much storage for my modelling. 

Another aspect that goes hand in hand with this was how much yard trackage would I be able to accommodate within two modules, given that this would become the easiest way to move traffic around with the yard switcher.  With the exception of the Temiscaming mill, each of the other mills discussed previously have been supported by a fairly large amount of trackage either on or just off the mill property.  It was very common to see numerous strings of boxcars just waiting to be pushed into the warehouse tracks, however, stored just along the property boundary.  Warehouse tracks were typically designed to support multiple boxcars, with the area under roof supporting at least 3 tracks and it was quite common to see 4-5 boxcars on each track.

The next step was to determine which types of rolling stock would be needed at the mill.  Paper mills take in and also ship out of lot of things, which may typically include: 


Rail Car
Inbound
Outbound

Boxcars
Scrap paper
Paper Rolls, Kraft or bleached paper Various sized boxcars
paper rolls and bundles bleached kraft bundles, scrap paper
Gondolas/Hi-cube Hoppers
Wood Chips 


Bulk Head/Pulp Wood Flats
Pulp Wood Logs (cut to lengths of 4 to 6 feet long) 


Tank Cars

Kaolin
Chlorine 
Limestone Slurry
Caustic Soda
Sodium Hydroxide
Sodium Hydrosulfide
Sulfuric Acid
Lignin liquor
Tall Oil by-product
Lignin Liquor
Turpentine by -product
Chlorine (pulp bleaching); Clay slurries (note: Kaolin would be used for glossy papers)

Gondola 

Scrap Iron
Bulkhead flat cars
10-foot pulpwood

Single-stacked cross-ways
Hopper Coal, although most facilities burn some sort of wood waste


Covered Hoppers
Salt Cake, Calcium Carbonate, Lime, Sodium Chlorate, Corn Starch

Calcium carbonate – off loaded near the fourdrinier building for coatings; replaces kaolins


 Rail Spurs

 For my operations, I opted to go with the following arrangement:
  • Warehouse (1 interior track within the Building; 2 interior tracks in adjacent Bldg.); each track to hold 2-3 boxcars
  • Rotary chip dumper (1 track); able to store one hopper
  • Chemical Plant (1 track – min. 5 loading/unloading spots)
  • Engine House – (single track off of the outbound storage track)
  • Yard Tracks (2 tracks, one for outbound cars and one for inbound; able to store 8 cars min.)


Engine house - Iroquois Falls, ONT